
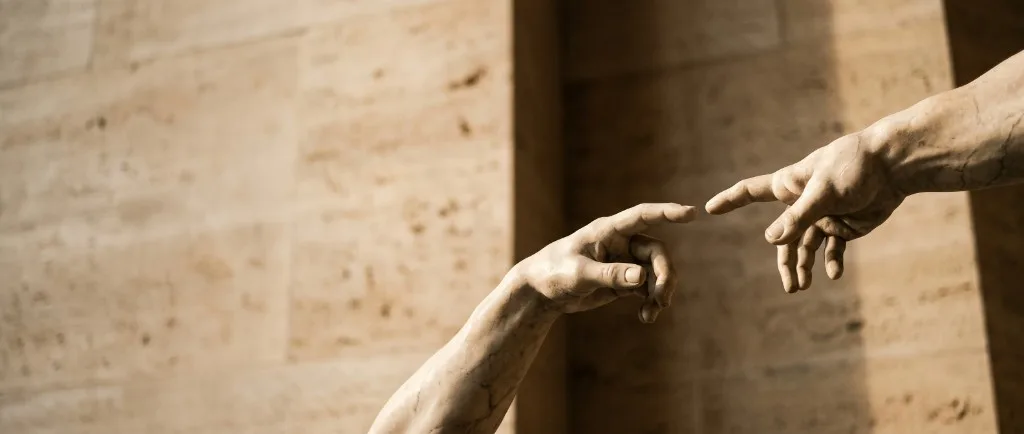
Interior architect for premium homes with character: an architecture in which interior, exterior and living comfort form one story
At ABC projects, an interior architect designs far more than a beautiful interior. We create homes in which architecture, interior, technical systems, materials and personality come together in one well-considered whole. With an eye for character, comfort and the future, we design spaces that are not only aesthetically right, but also perfectly match the way you want to live today and tomorrow.
For more than 30 years, interior architect Anja Verroeye and her team at ABC projects have been guiding premium total projects. From the first design ideas to the technical elaboration, site supervision and the final styling: we safeguard the total concept and guide you personally through the entire process.
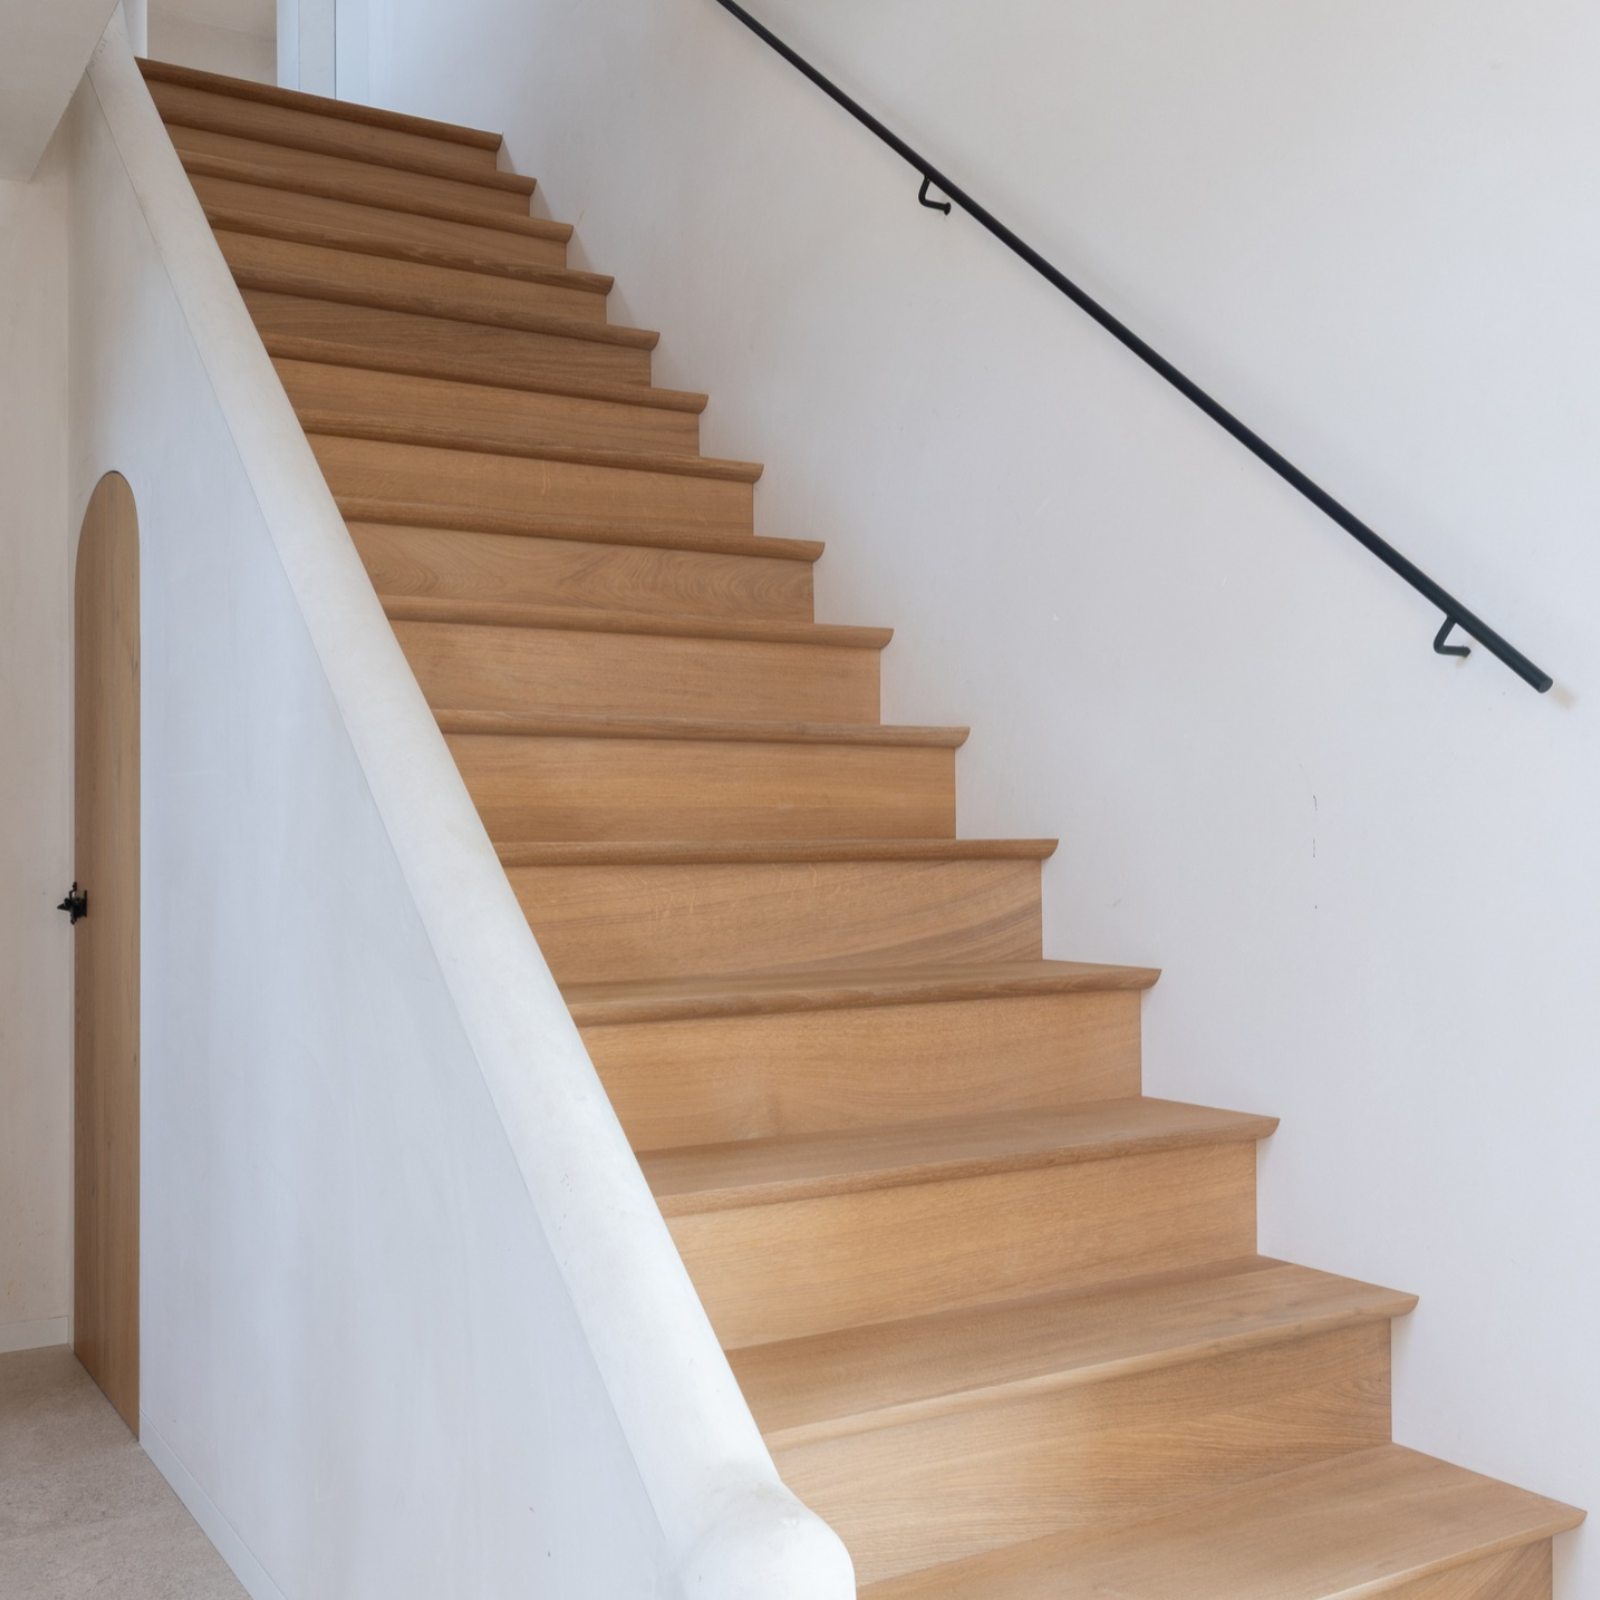
What does an interior architect at ABC projects do?
At ABC projects we always start from your story, your lifestyle and your wishes. As interior architects, we look not only at how a room looks, but also at how it functions, how it feels and how it connects with the rest of the home. We bring architecture and interior together in one total concept, taking into account the layout of the rooms, sight lines, natural light, circulation, material choices, lighting and custom-made work. Home automation, climate control, acoustics and energy aspects are also part of the design. The result is a home in which aesthetics and practical living comfort reinforce one another.
From sketches, mood boards, 2D and 3D visualisations to material choices and technical plans: every element is carefully worked out and aligned. We also look ahead. With our vision on Future Luxury Homes, we take changing living needs into account, so your home remains comfortable and functional not only today, but also in the long term.
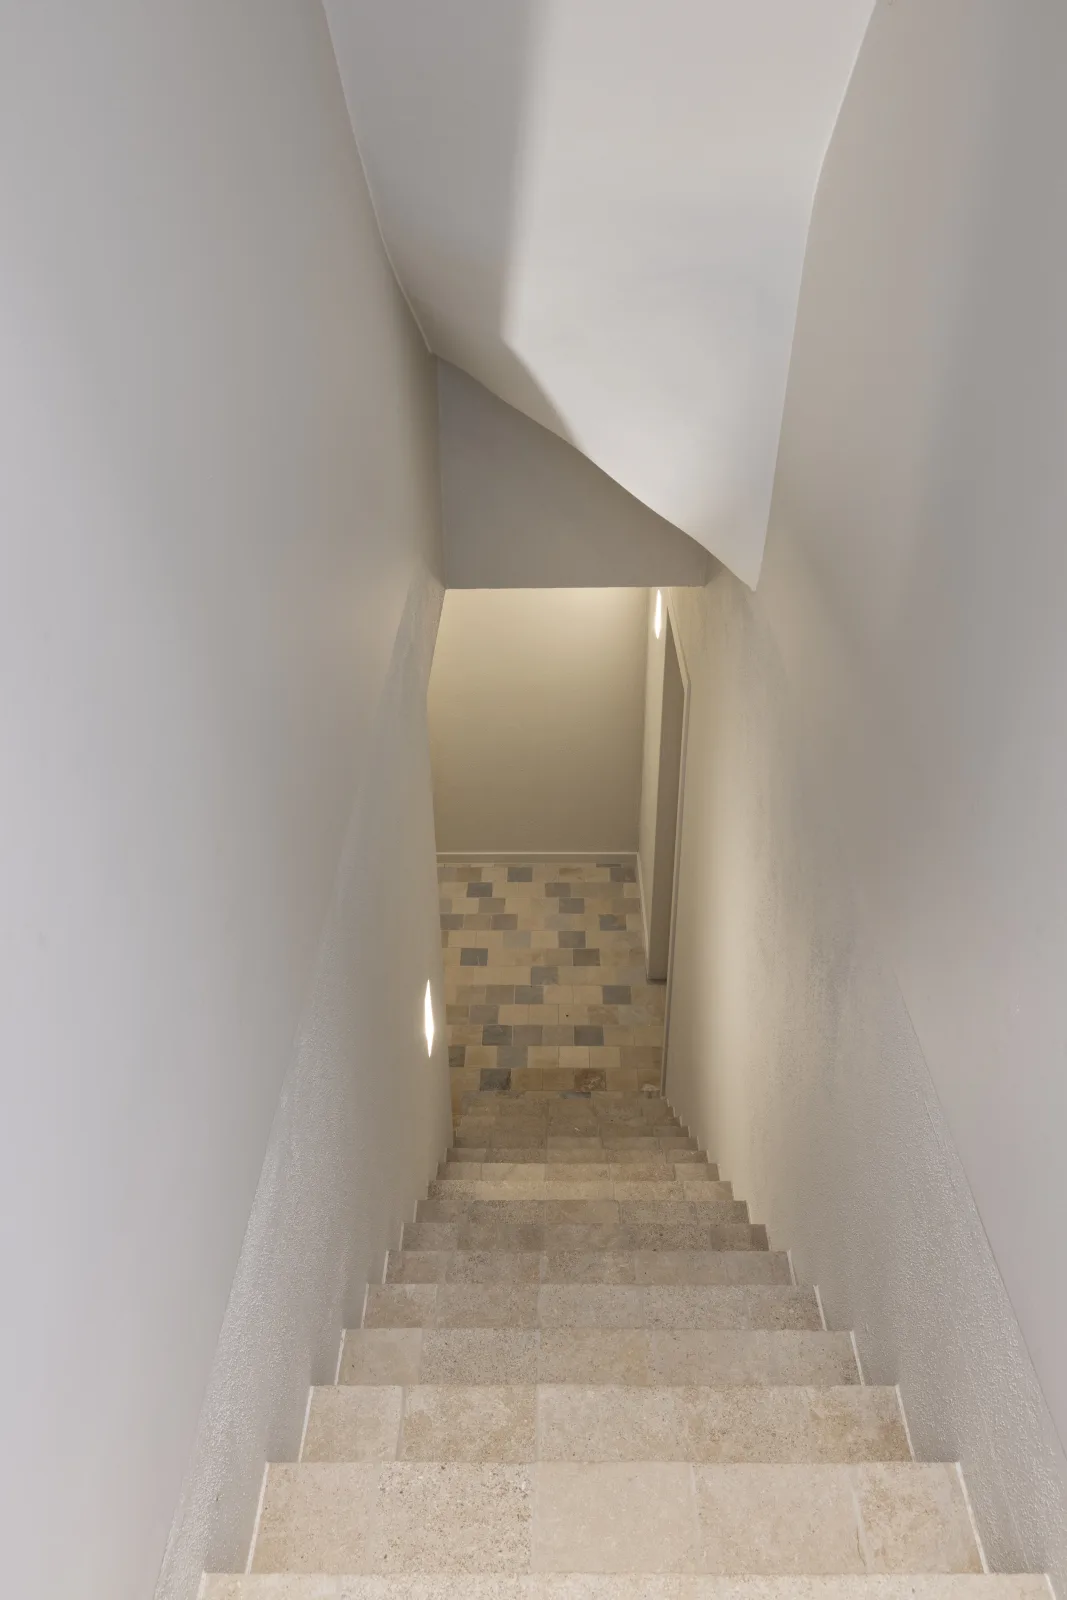
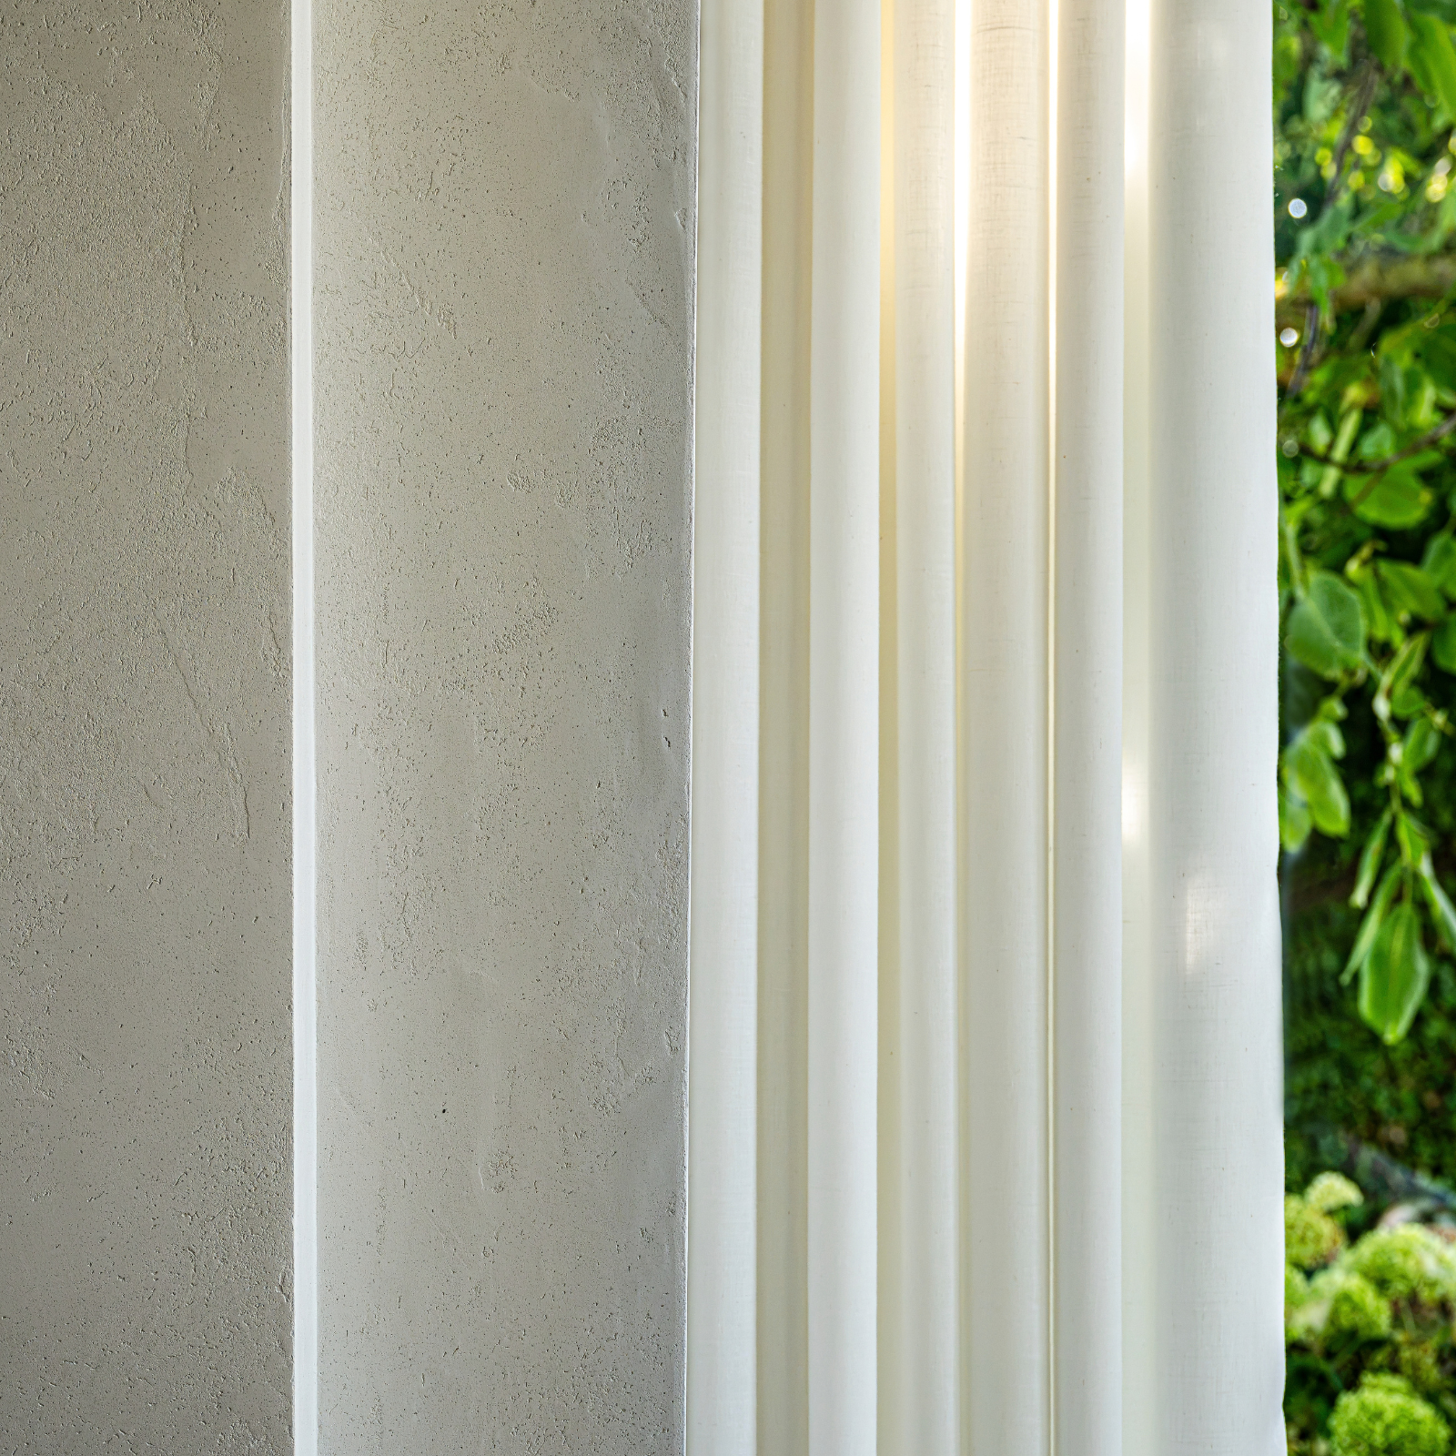
Why choose ABC projects as your interior architect?
We see architecture and interior as one whole. That way, structure, technical systems, materials and finishes connect seamlessly. This total approach brings calm to the design.
-
Peace of mind from A to Z
A building or renovation project calls for a great deal of preparation, choices and coordination. That is why we guide you from the first design to the delivery and the last styling details. We align contractors, suppliers, technical systems and finishes and follow up the execution closely. With one trusted point of contact, you do not have to manage all the parties yourself.
-
A future-oriented vision on living
We design not only for today, but also for the future. By thinking about circulation, accessibility, possible lift provisions and the layout of living and sleeping areas as early as the design phase, we create homes that can adapt to changing needs. Our vision on Future Luxury Homes brings timeless luxury and future-oriented living comfort together.
-
Sustainability and quality
A timeless home starts with well-considered choices. We select materials on the basis of appearance, quality, ease of maintenance and durability. Energy performance and integrated technical systems are also given a place in the total concept. In this way we strive for a home that keeps its character and that you can enjoy for years, without compromising on comfort.
-
No decision fatigue
A total project involves a great many decisions. Thanks to our personal guidance, we get to know your taste, wishes and expectations. We make targeted proposals for materials, colours, lighting, furniture and finishes, so all choices fit the chosen concept. That brings calm and ensures that every element is part of the greater whole.
-
Practical living comfort
A beautiful design must also work in everyday life. That is why we think beyond aesthetics and pay attention to logical walking routes, functional layouts, integrated storage, lighting and technical systems. Rooms such as the bathroom, too, we approach from the perspective of experience and relaxation, with attention to materials, light and acoustics. The result is a home that radiates the desired atmosphere and feels comfortable.
-
Timeless design with character
We believe in designs that keep their value, even when trends change. In every project we look for the right balance between architecture, materials, colours and personal accents. Whether it concerns the renovation of a characterful property or a new build: we create an identity of its own that suits the residents and the home.
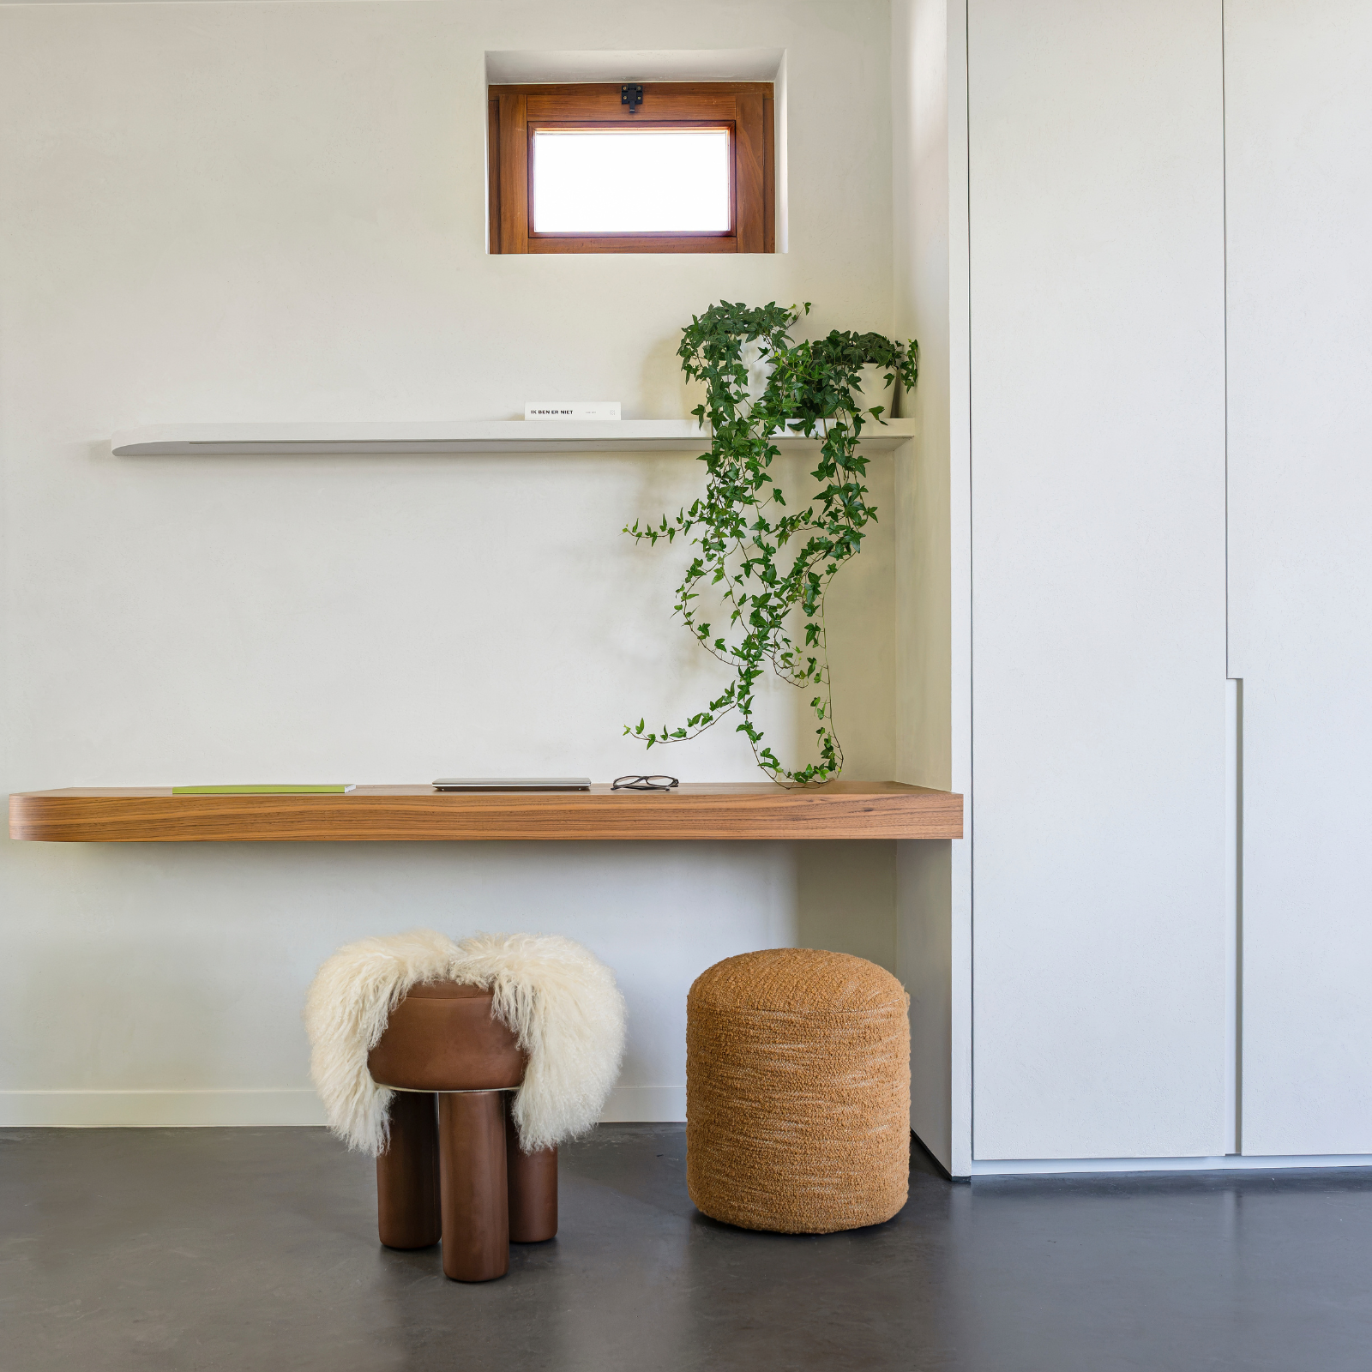
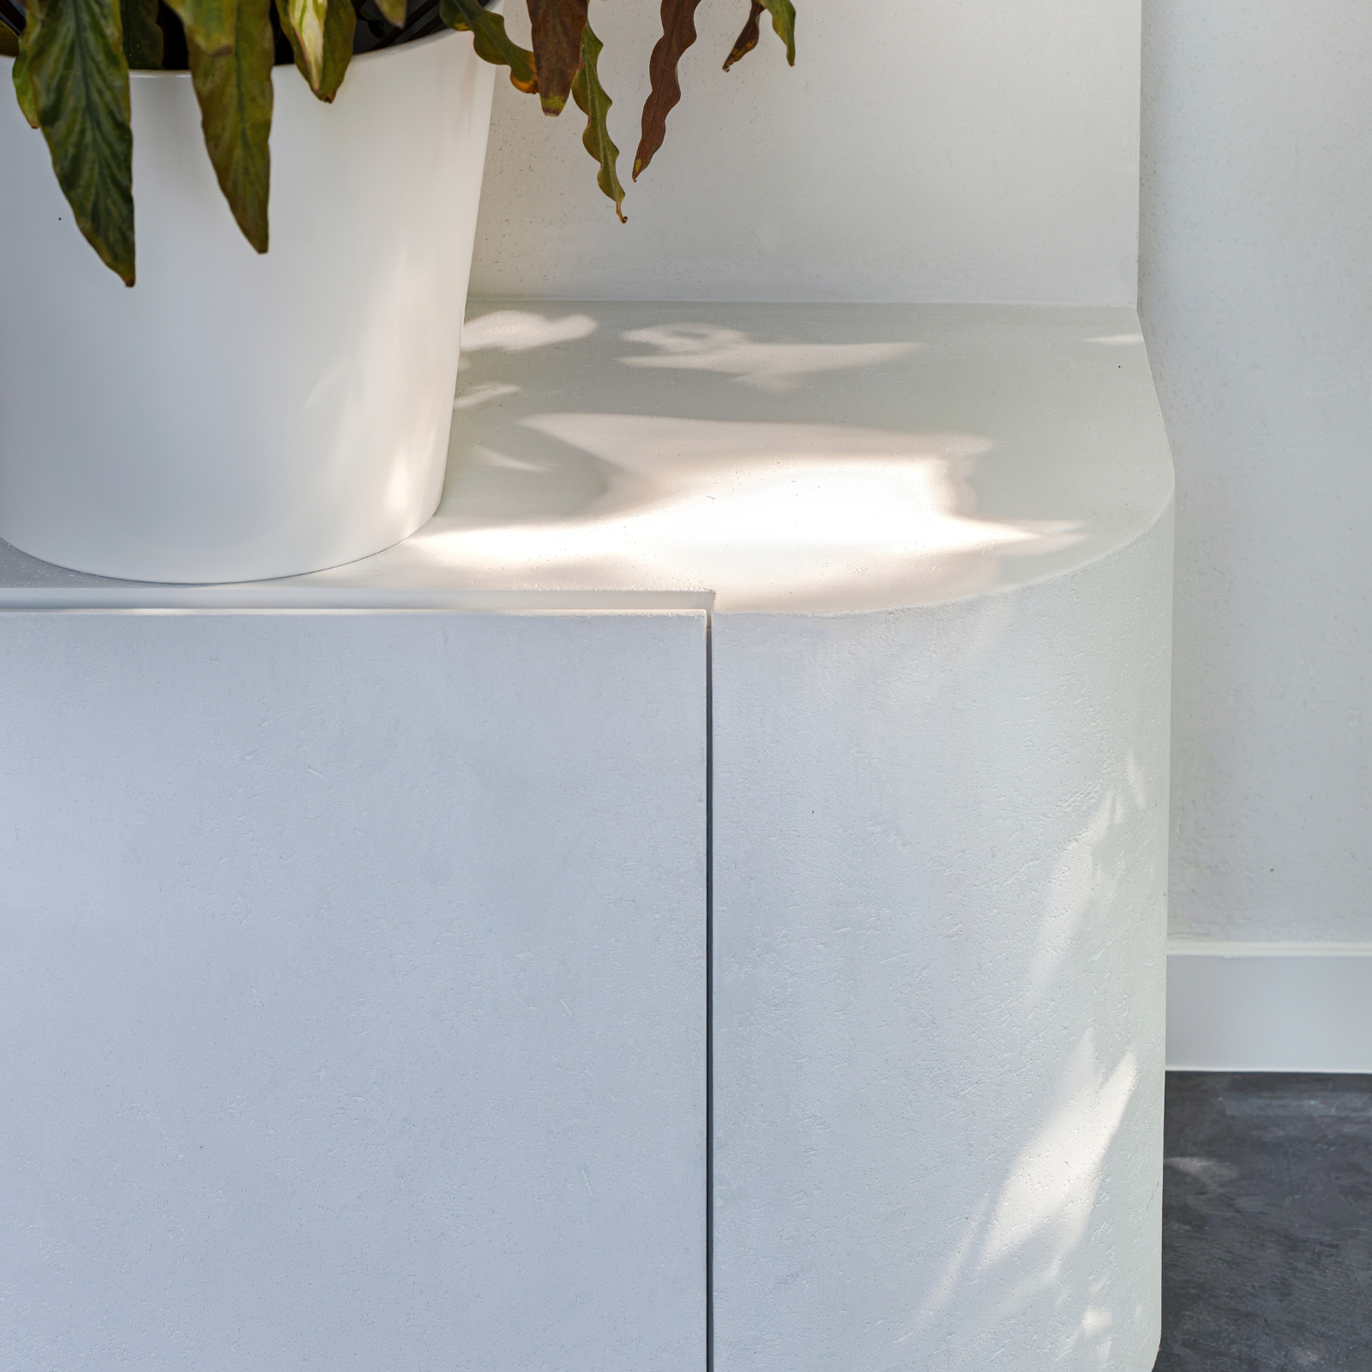
How we work
From the first conversation to the delivery, you go through eight fixed steps, with one point of contact from start to finish.
-
Introductory meeting
Your tailor-made interior starts with an in-depth conversation about your vision, objectives and budget. We discuss the function of each room, the desired style and the colour palette.
-
Spatial analysis
We measure the existing situation and map out the structural, technical and energy-related constraints. We then assess experience, functionality and the connection between all the living spaces.
-
Inspiration and concept development
With that information we develop a concept: mood boards, sketches and reference images that make the intended atmosphere and style tangible straight away.
-
Sketches and floor plans
Once the concept is fixed, we draw the rooms in 2D: the layout, the furniture arrangements and the position of each custom-made element.
-
Materials and colours
We propose materials and colours that suit the concept, weighed against aesthetics, functionality and durability. We often design our own pieces as well, such as light fittings.
-
Presentation
We present the concept to you in person in our historic office in Anzegem, where countless samples are ready to hand. We incorporate your feedback into the design straight away.
-
Final design
After your feedback, we refine the design into a final version, ready to be executed.
-
Getting to work
We steer the execution in the right direction, align all parties and follow up every phase through to the delivery.
Curious about our work?
Discover our rural and timeless realisations in architecture and interior.
Need more inspiration?
What are the tasks of an interior architect?

An interior architect designs and guides all your interior wishes and personal living experience with insight and expertise. A home is always experienced as a total experience, both from outside to inside and vice versa. Interior and exterior are inseparably linked and reinforce the overall picture. With professional guidance, your home is lifted to a premium level. A personalised interior design is created for you, with attention to a coherent design, the integration of custom-made furniture, a sense of light, colour and space, the completion of every room and the right material choices to go with it. Lighting and the discreet, perfect integration of all the associated technical systems are also addressed, as is the energy aspect. In short, an interior architect takes care of you and represents your interests throughout your entire interior project, from A to Z. An interior architect works on both residential and commercial projects. At Anja Verroeye's ABC projects in Anzegem, interior architecture is translated very professionally, based on many years of experience, into analyses with mood boards, 2D sketches and 3D visualisations, through to complete, detailed execution plans. If desired, every phase of your project can be handled, and your total concept is fully coordinated with carefully selected manufacturers and professional contractors, from first sketch right through to delivery. That way there is one common thread running through architecture, interior architecture, unique design and a warm interior experience. ABC projects shapes your dream interior down to the smallest styling details.
How do I prepare for a first meeting with an interior architect?
At ABC projects there is the possibility of an intake meeting in which we listen to you with full interest and enthusiasm, which offers real added value. On the basis of your architect's plan or, if applicable, a survey and/or photos of the current situation, we can immerse ourselves in your interior intentions. Your interior wishes, living priorities and preferred living style are discussed in great detail. The functionality of each room, the design and the colour palette are also highly relevant to the final realisation. The more concretely you can describe your personal lifestyle and interior wishes, the more personally the design can be tailored into something unique. At ABC projects we search together, with full enthusiasm, for a perfect harmony between practical comfort and the design of your dreams.
Which interior architects also offer project management?
Not every firm takes on project management as well. Some interior architects stop at a virtual creation in 2D or 3D. With its many years of expertise, ABC projects offers the possibility of turning your complete project into a perfect result in practice too, in full confidence. Contractors are managed and you are relieved of the burden of material choices at every step, from site supervision right through to delivery. Because the team thinks along from the very start of your building or renovation project, all phases are aligned with one another. Thanks to more than 25 years of practical experience and numerous completed total projects, ABC projects can accurately take care of the client in every facet of the process.
How is a collaboration budget established in a meeting with an interior architect in Belgium?
To get a clear view of a collaboration budget with an interior architect, it is above all important to describe your desired assignment as well as possible. A new build or renovation project, an upgrade of your interior, a restyling or rather the decoration and furnishing of a space into a unique living experience. Each approach requires a different expertise and is determined by what the client expects. At ABC projects you therefore first schedule an introductory meeting, in which the interior architect analyses your existing situation. The scope determines the price. A visualisation of your personal design, with or without accompanying project management. Do not hesitate to contact ABC projects for an exploratory conversation. We are happy to listen to your wishes and ideas and to help take care of your project together with you. You can reach us at [email protected] or +32 56 19 40 87.
Where can I find an interior architect for a total project in West Flanders?
For a total project in West Flanders you can turn to ABC projects, who will gladly welcome you to their office and adjoining showroom at Ingooigemplaats 5 in Ingooigem (Anzegem). The team works mainly in Flanders (all of West and East Flanders), but also nationally and internationally. A total project covers the approach to several components, including coherence, spatial analysis, concept design, material and colour choices, custom-made work, lighting, styling and coordination of the execution, all in one process. In the historic office building in Anzegem you will find countless examples of all kinds of materials, including beautiful fabric collections, matching patinas on wood, fine marble and wood species, and splendid, unique collections of door and furniture hardware. An experience in itself to spark your inspiration. Make an appointment with Anja Verroeye and tell her about your personal project.
Curious what an interior architect can do for your project?
Contact ABC projects for an introductory meeting.